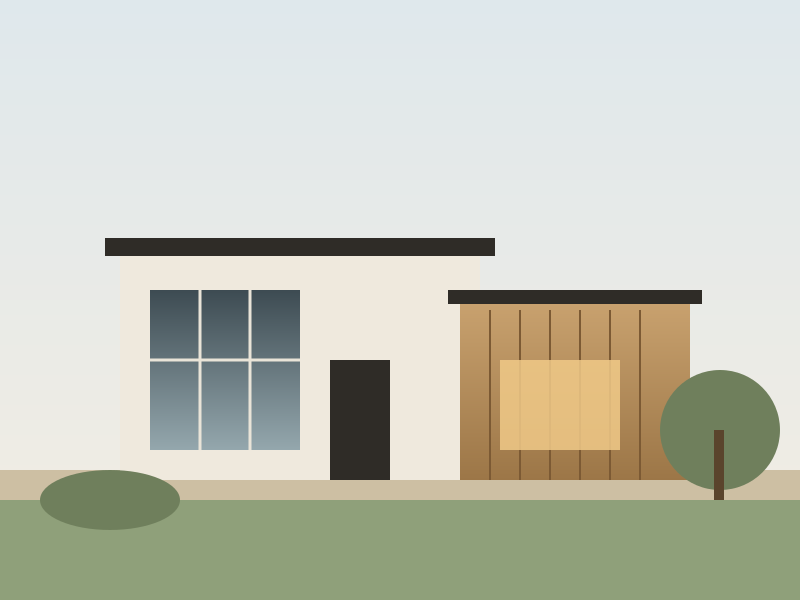
Modern home rendering
Toronto · Est. 1998

We design
and build the home
you'll never leave.

One studio. One team. From the first sketch to the final key — architecture, planning, and construction under a single roof.

Start a Project
Scroll ↓
01 / APPROACH

Design · Plan · Deliver

Most builds break at the seams — between the architect who drew it, the planner who priced it, and the crew who built it. We removed the seams. Three disciplines, one accountable team, from blank page to move-in day.

01

Design

It starts with how you live. Our in-house architects translate the way you move through a morning into light, volume, and material. Every drawing is ours — no hand-offs, no telephone game.

  • Site & feasibility study
  • Concept & schematic design
  • 3D renderings & walkthroughs
  • Interior & material selection
02

Plan

The beautiful part of a build is useless if the number moves. We engineer, permit, and price the whole project before a shovel touches ground — so your budget is a promise, not a guess.

  • Structural & MEP engineering
  • Permits & zoning approvals
  • Fixed-price budget & schedule
  • Procurement & long-lead ordering
03

Deliver

Our own crews build what our own architects drew. One site super, one weekly update, one point of contact — accountable for the finish carpentry and the final walkthrough alike.

  • Self-performed construction
  • Weekly client site reviews
  • Quality & millwork detailing
  • Warranty & aftercare
01 · DiscoverWe listen, walk the lot, and test what's possible.
02 · DrawConcepts, renderings, and revisions until it's right.
03 · PriceA fixed number and a real calendar you can trust.
04 · BuildOur crews, our craft, weekly on-site check-ins.
05 · Move InFinal walkthrough, keys, and a 2-year warranty.
02 / PORTFOLIO

Current Projects

A look inside what's on the boards and on-site right now — from a ravine-edge new build to a full gut renovation in the Annex.

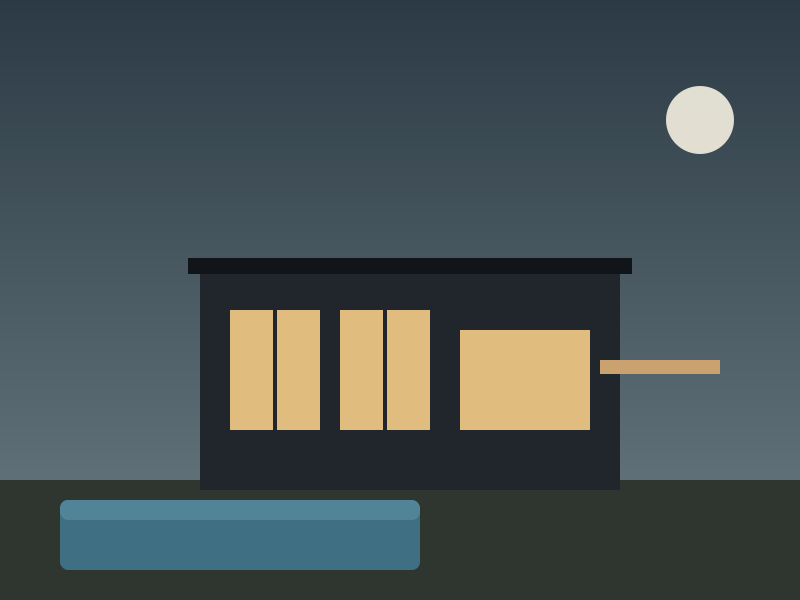
Project Alder dusk render
New Build · In Progress · Rosedale Ravine

Project Alder

A 4,200 sq ft cedar-and-glass home cantilevered over a protected ravine. Currently framing — targeted for completion next spring.

4,200sq ft
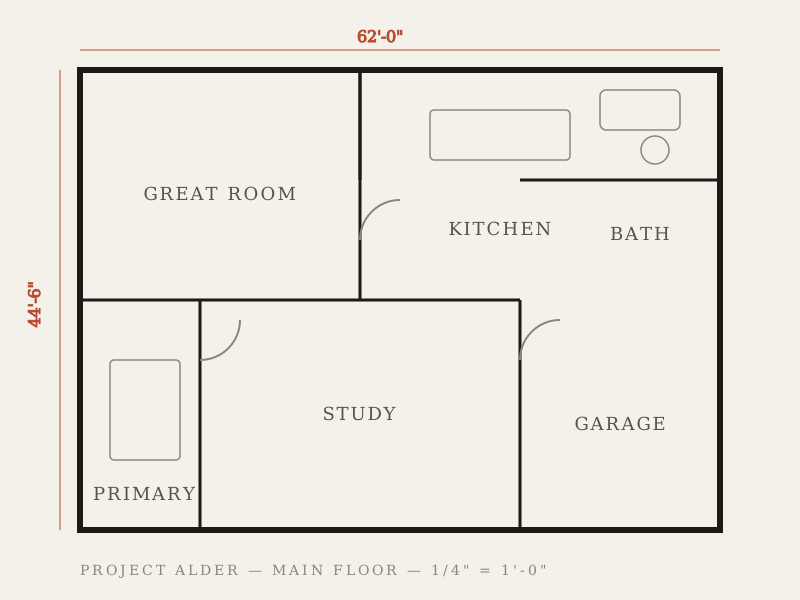
4bed · 5 bath
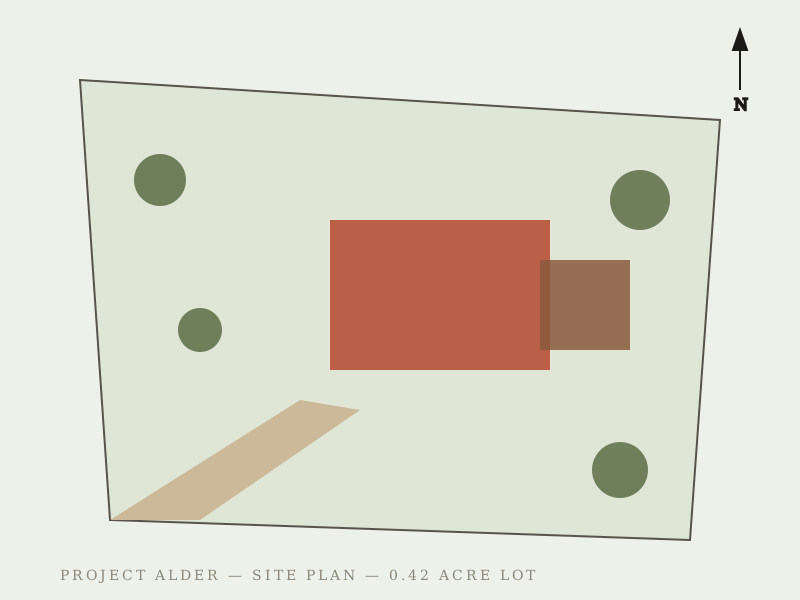
0.42acre lot
62%complete
Site plan
Site Plan
Floor plan
Main Floor Plan
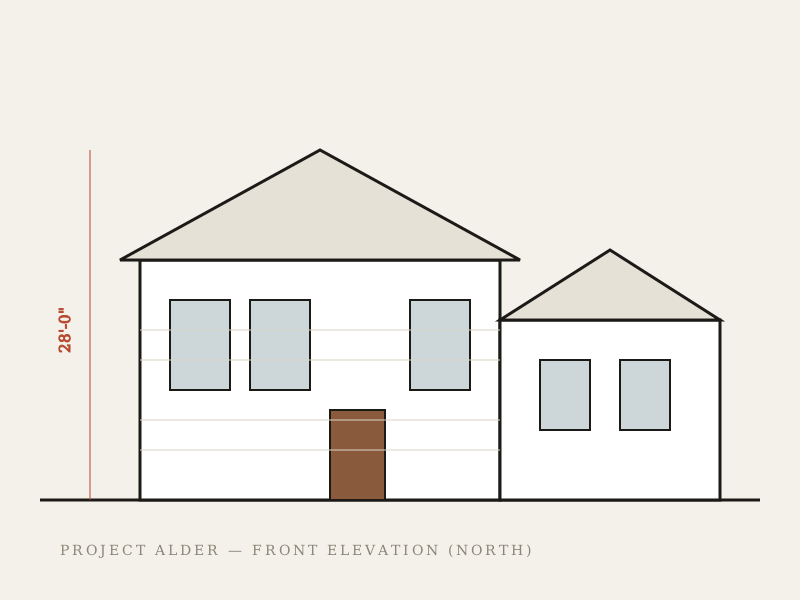
Elevation
North Elevation
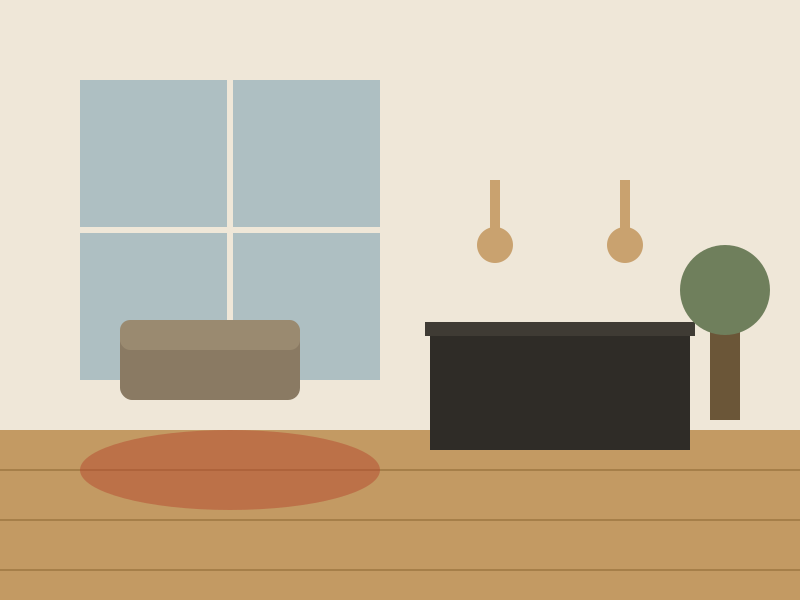
Annex renovation interior render
Full Renovation · In Progress · The Annex

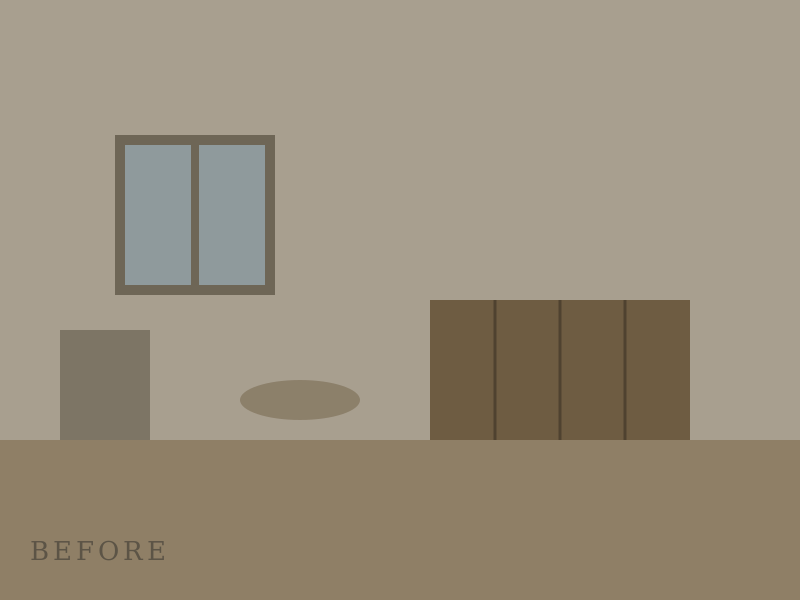
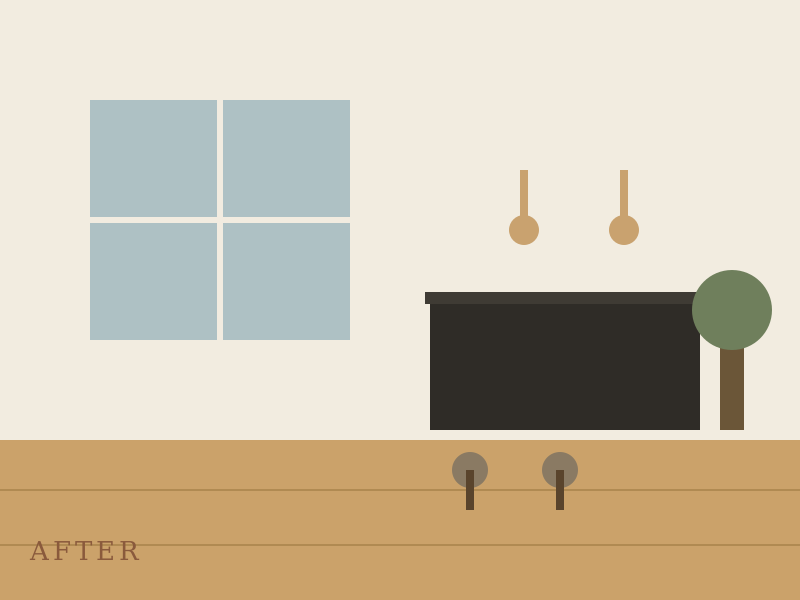
The Howland Residence

A tired 1920s semi reimagined as a light-filled family home. Drag the handle to see the kitchen transformation.

Before After
2,600sq ft
3bed · 3 bath
1922original
Q3completion
Lakeview render
New Build · Design Phase

Lakeview Pavilion

A single-storey glass pavilion for empty-nesters, dissolving the line between living room and shoreline.

3,100sq ft
2bed · 3 bath
Designphase
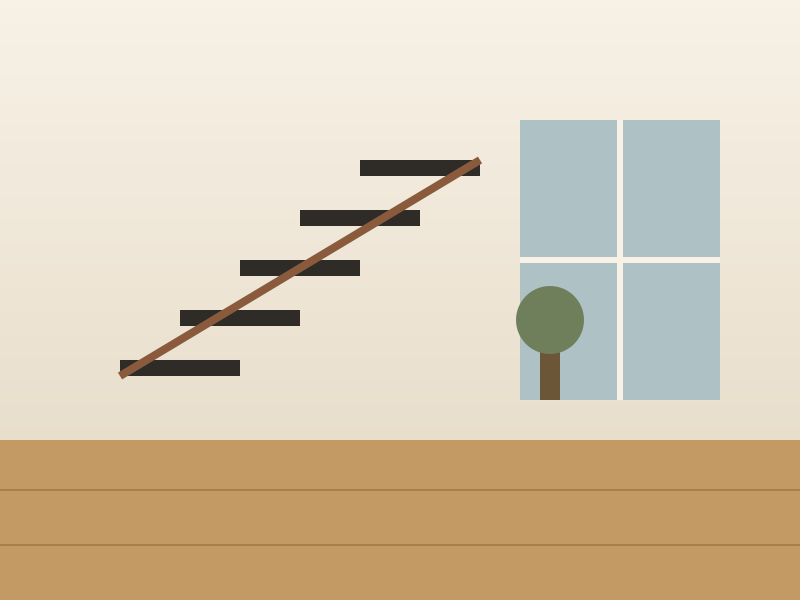
Leslieville reno
Renovation · Complete

Leslieville Rowhouse

A skinny Victorian opened up rear-to-front with a steel-and-oak stair as the new spine of the home.

1,850sq ft
3bed · 2 bath
Done2025
Escarpment render
New Build · In Progress

Escarpment House

A board-formed concrete retreat stepping down a hillside in Caledon. Foundations poured this month.

5,400sq ft
5bed · 6 bath
18%complete
High Park reno
Renovation · Design Phase

High Park Addition

A rear third-storey addition and full main-floor rework for a growing family beside the park.

+900sq ft added
4bed · 3 bath
Designphase
03 / CONTACT

Let's build yours.

Studio41 Sterling Road, Unit 8
Toronto, ON M6R 2B7
Emailstudio@pzl.ca
press@pzl.ca
Call+1 (416) 555-0198
Mon–Fri · 9–6 EST
ServingToronto · The GTA · Cottage Country
By referral & select commission